BIM & CAD Solutions
Precision Design for Better Built Projects
Reliable BIM, CAD, Revit, documentation, and visualization services that help architects, consultants, contractors, and AEC teams deliver projects with precision and efficiency.
Who we are
Your BIM and CAD Partner for Architectural Projects
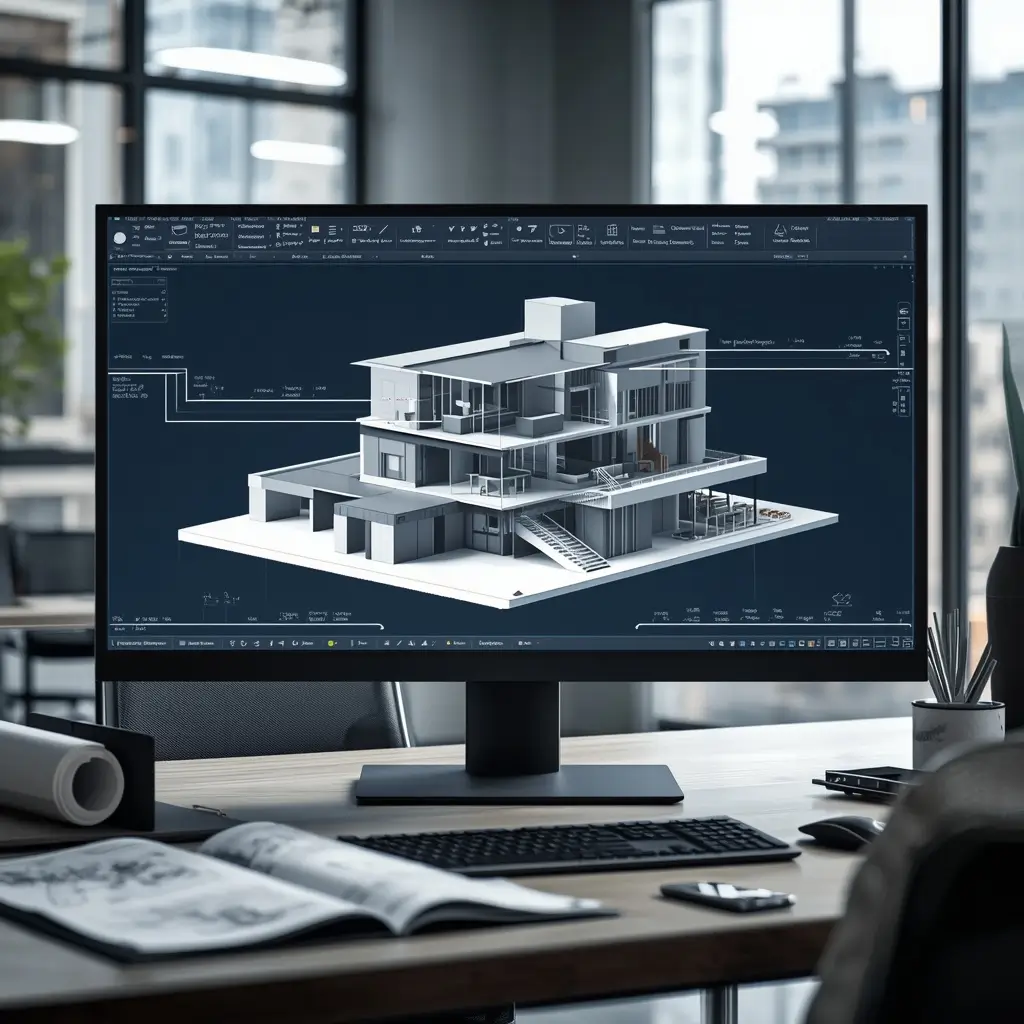
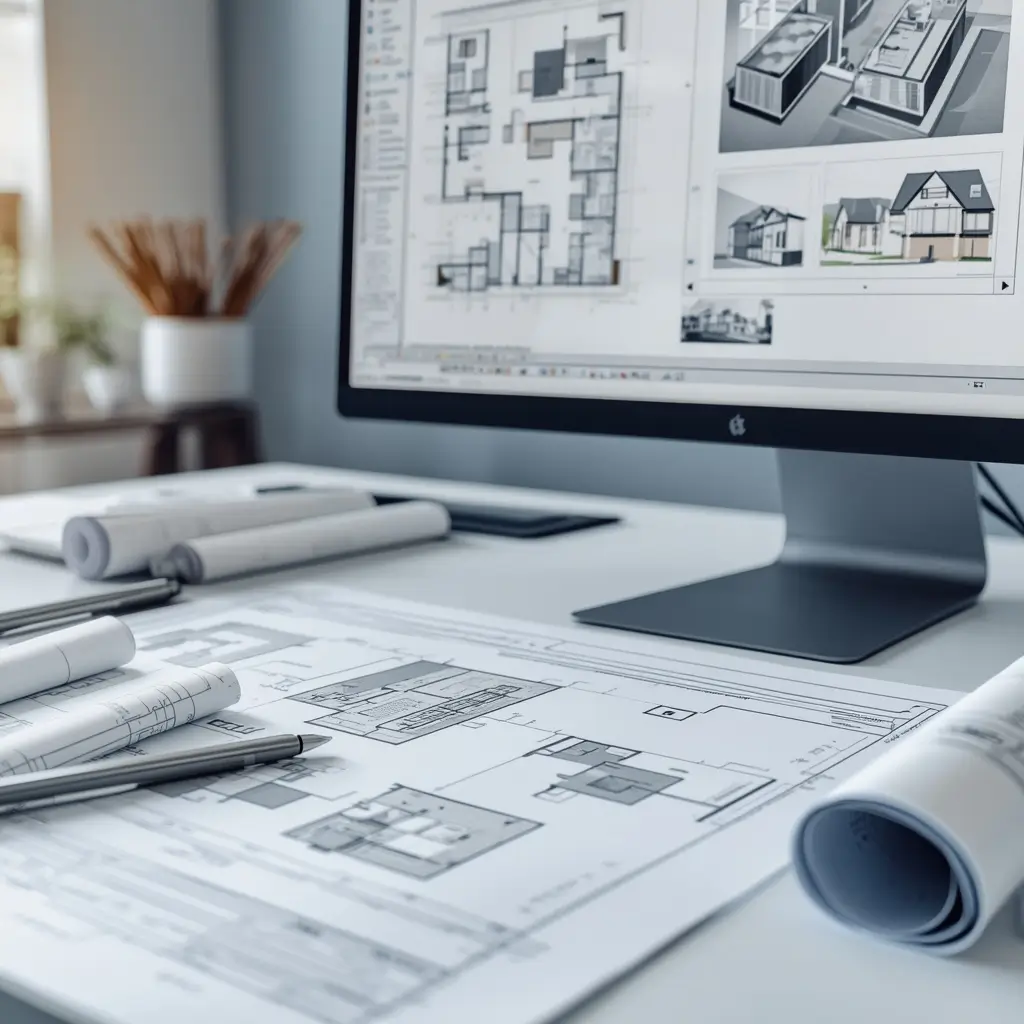
AI BIM DESIGN STUDIO provides precise BIM modeling, CAD drafting, Revit, documentation, and visualization services for the AEC industry. We support architects, consultants, contractors, and developers with accurate project deliverables from concept through construction.
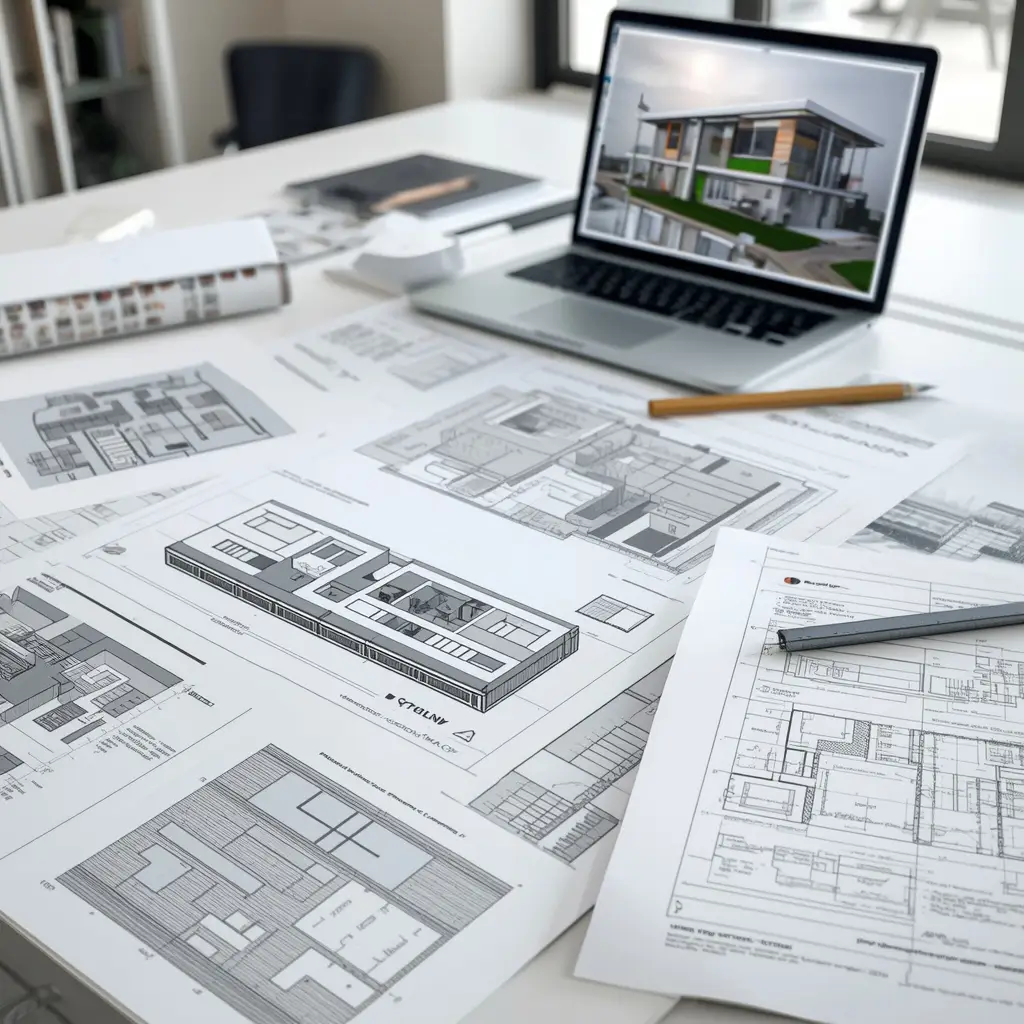
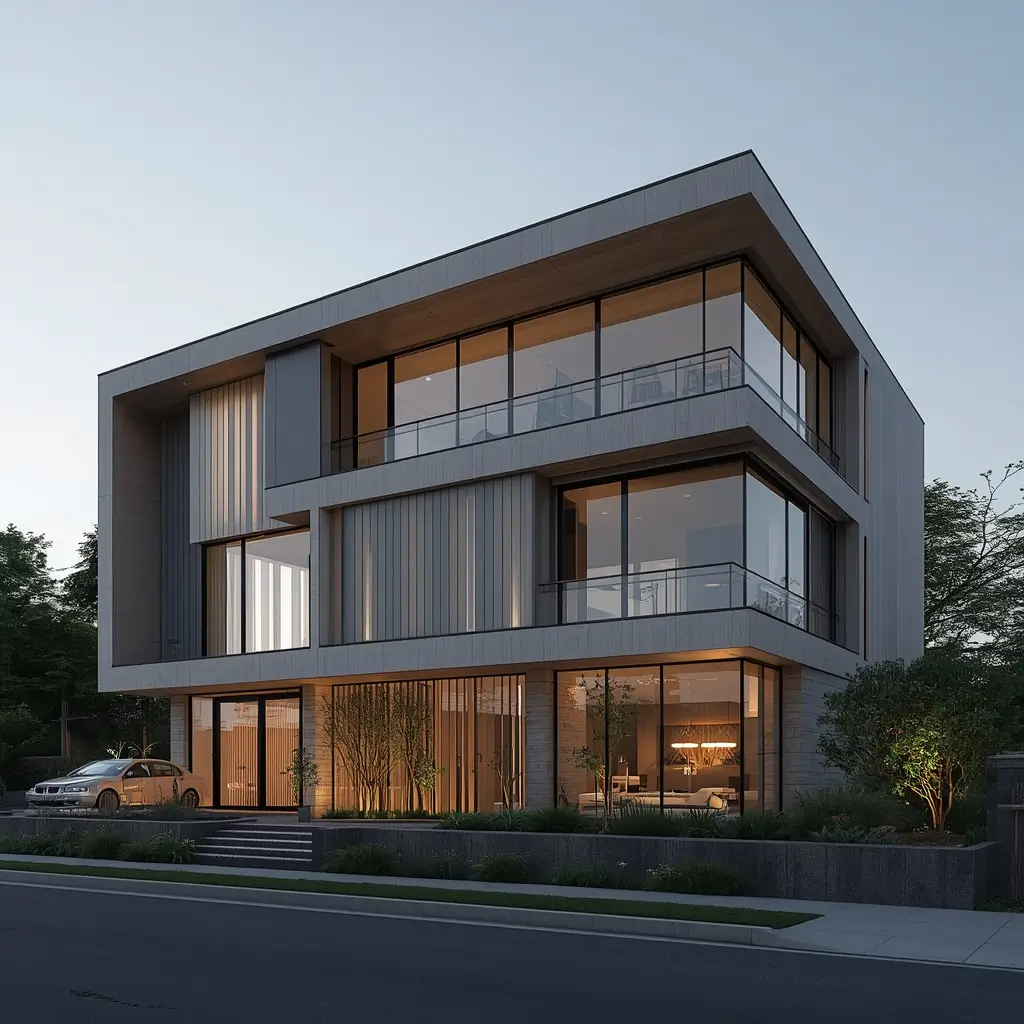
Comprehensive support for architectural design, modeling, drafting, and documentation.
From PDF-to-CAD and Revit modeling to documentation and architectural visualization.
Every deliverable is developed with accuracy, consistency, and project requirements in mind.
BIM, CAD, Revit, documentation, and visualization support under one studio.
Our Values
Precision and Collaboration Behind Every Project We Deliver
We deliver accurate BIM, CAD, Revit, and documentation services with efficient workflows and clear coordination.
OUR SERVICES
BIM, CAD and Architectural Services for AEC Projects
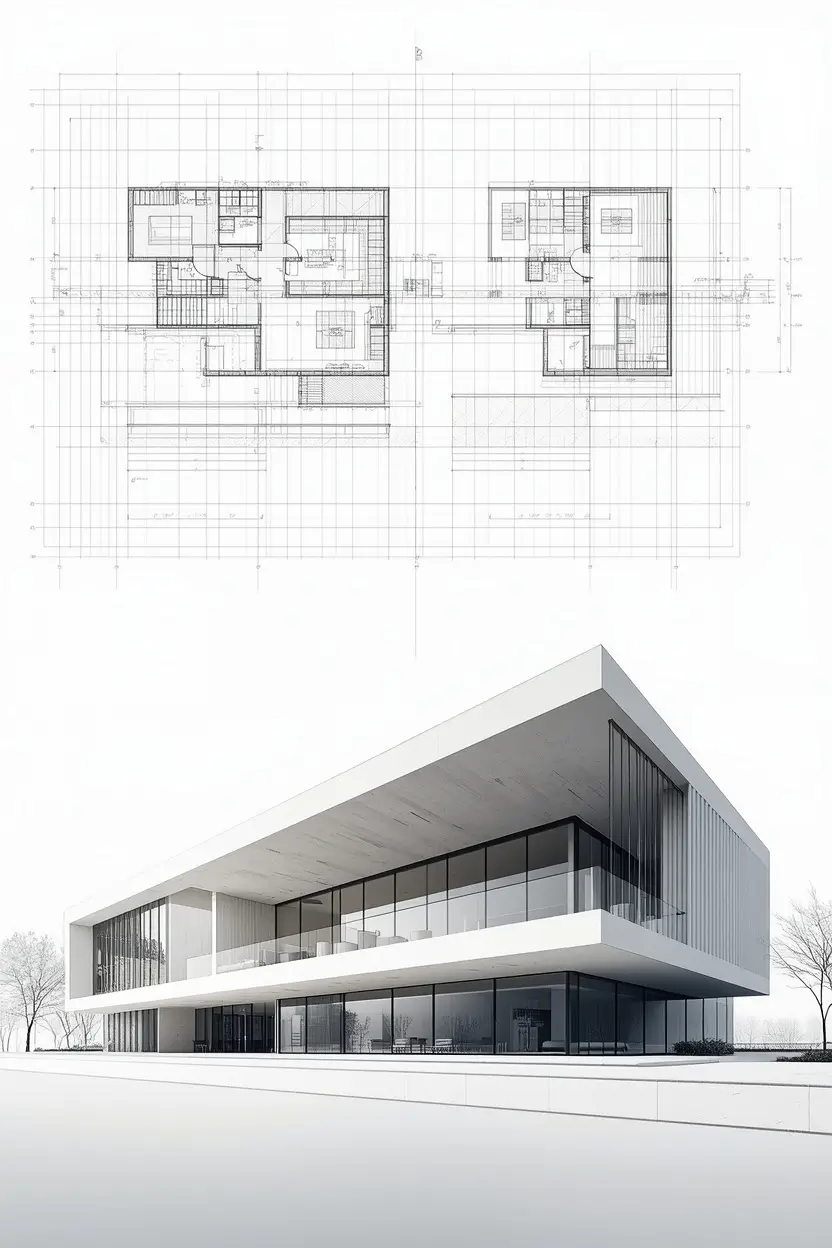
01 — Hand Sketch / PDF to CAD
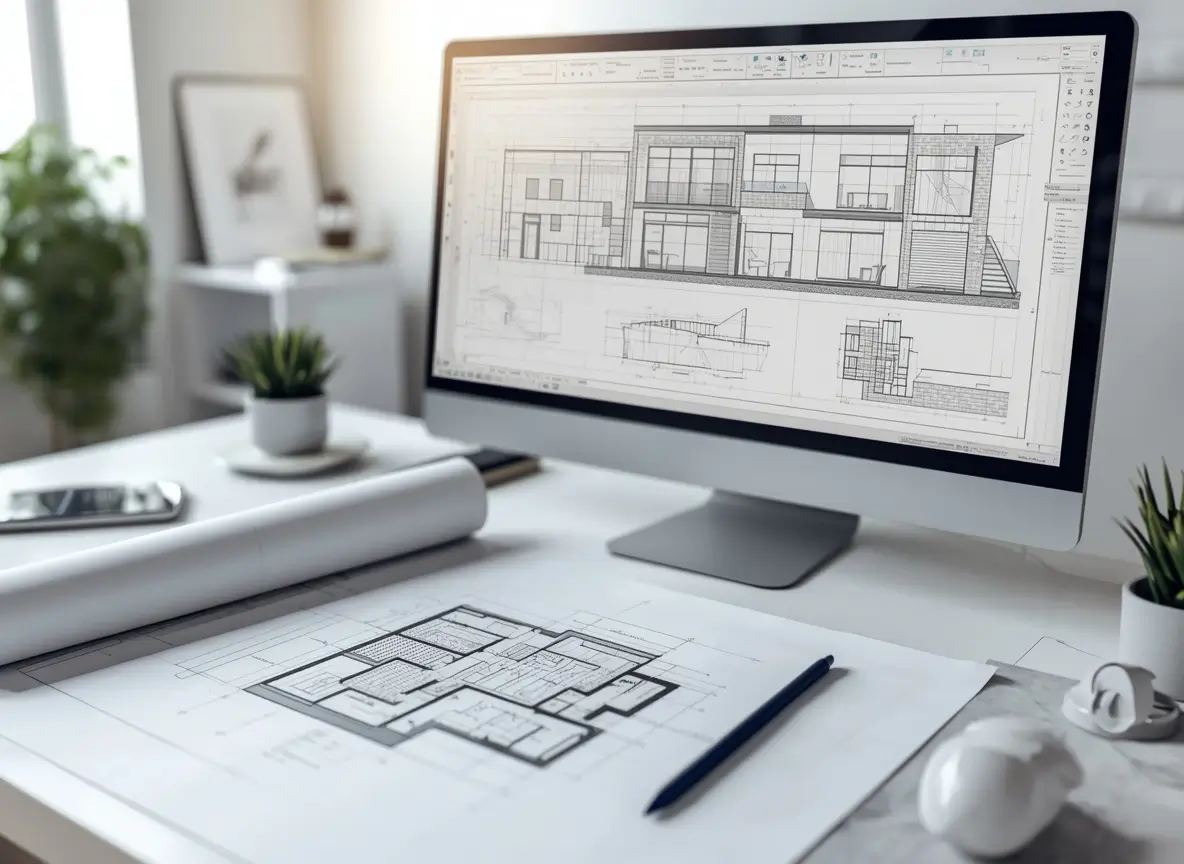
Convert hand-drawn sketches, marked-up PDFs, and reference drawings into accurate, organized CAD drawings suitable for design development and documentation.
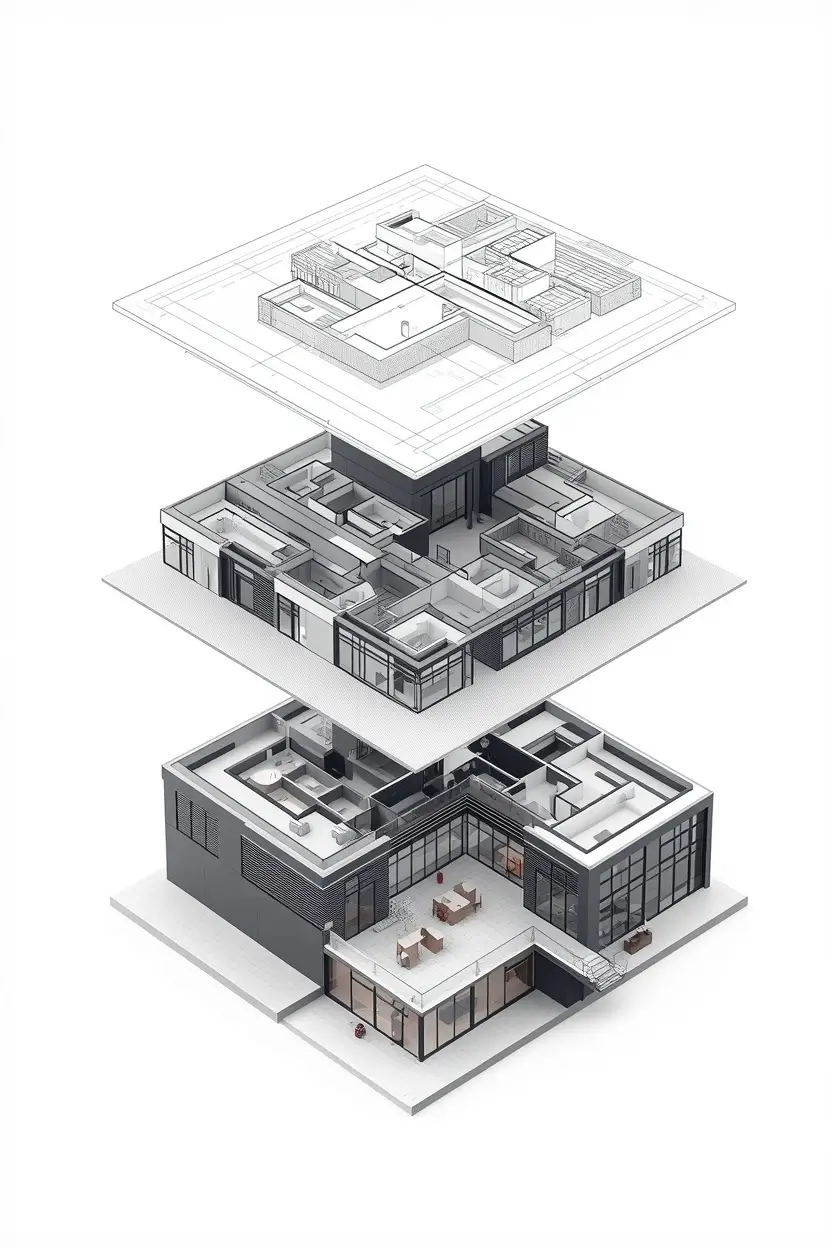
02 — CAD to Revit Conversion
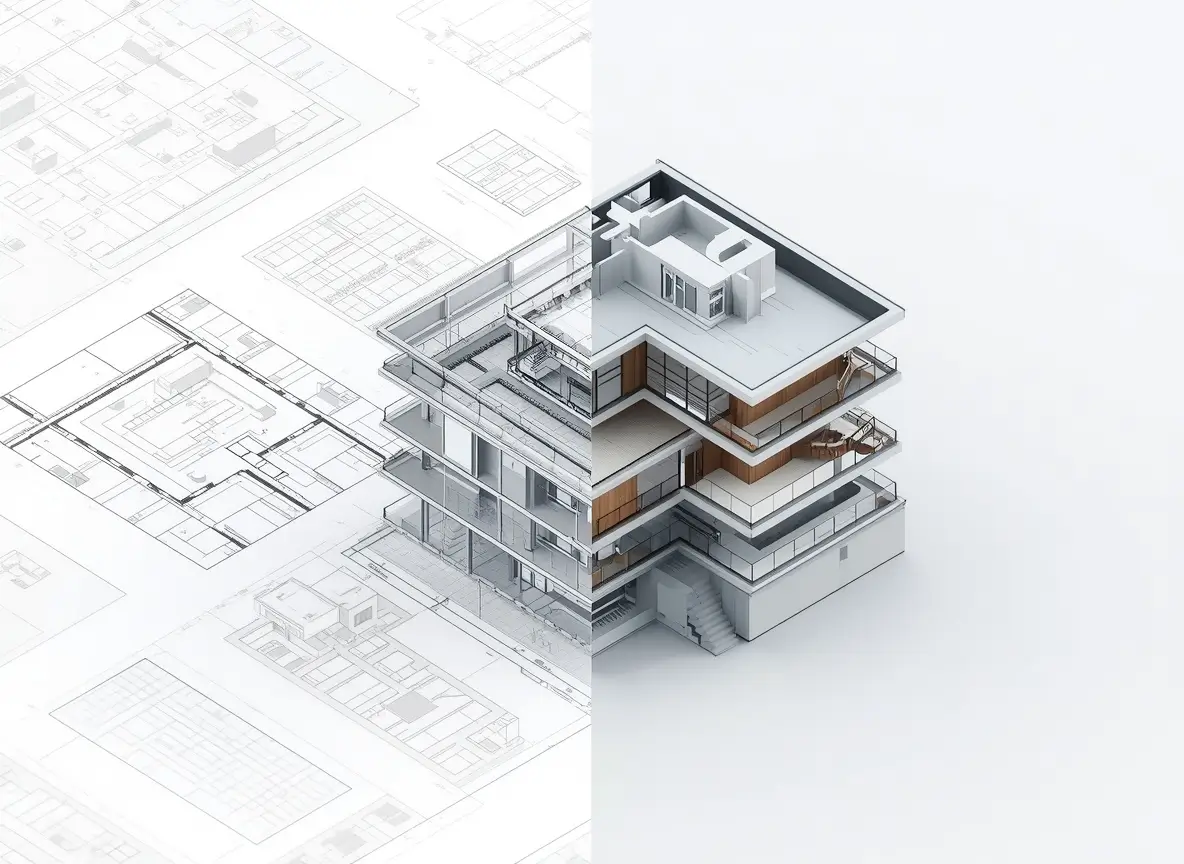
Transform existing 2D CAD drawings into structured Revit models with accurately developed architectural elements, levels, views, and project information.
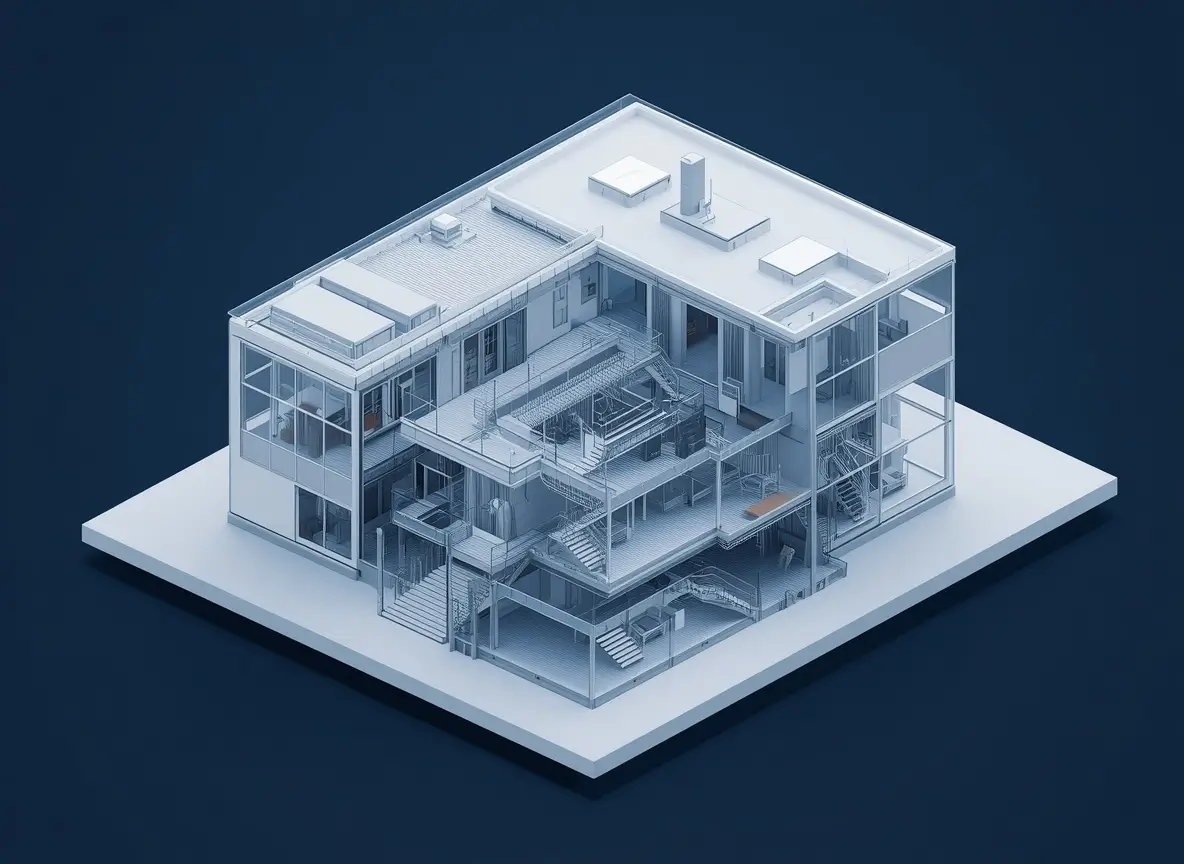
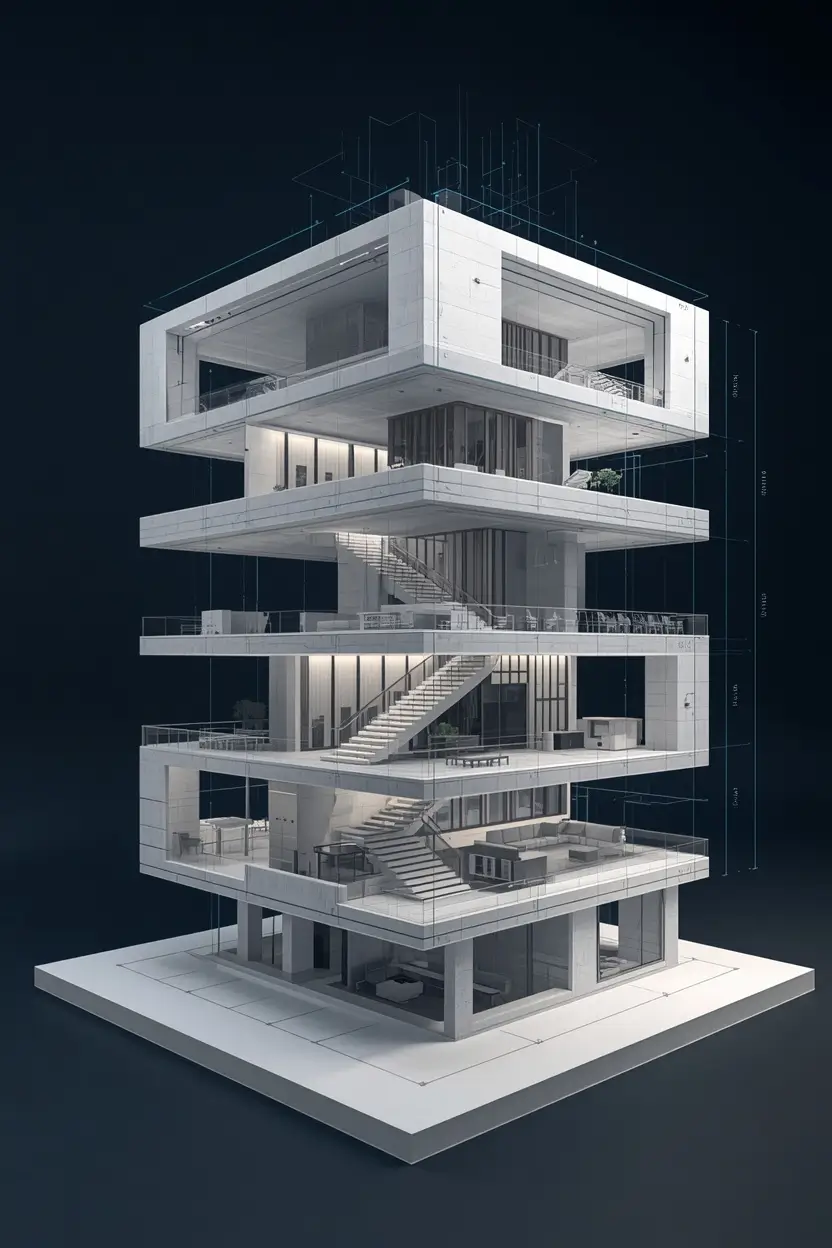
03 — Revit BIM Modeling
Develop detailed architectural BIM models in Revit to support design development, coordination, documentation, and efficient project workflows.
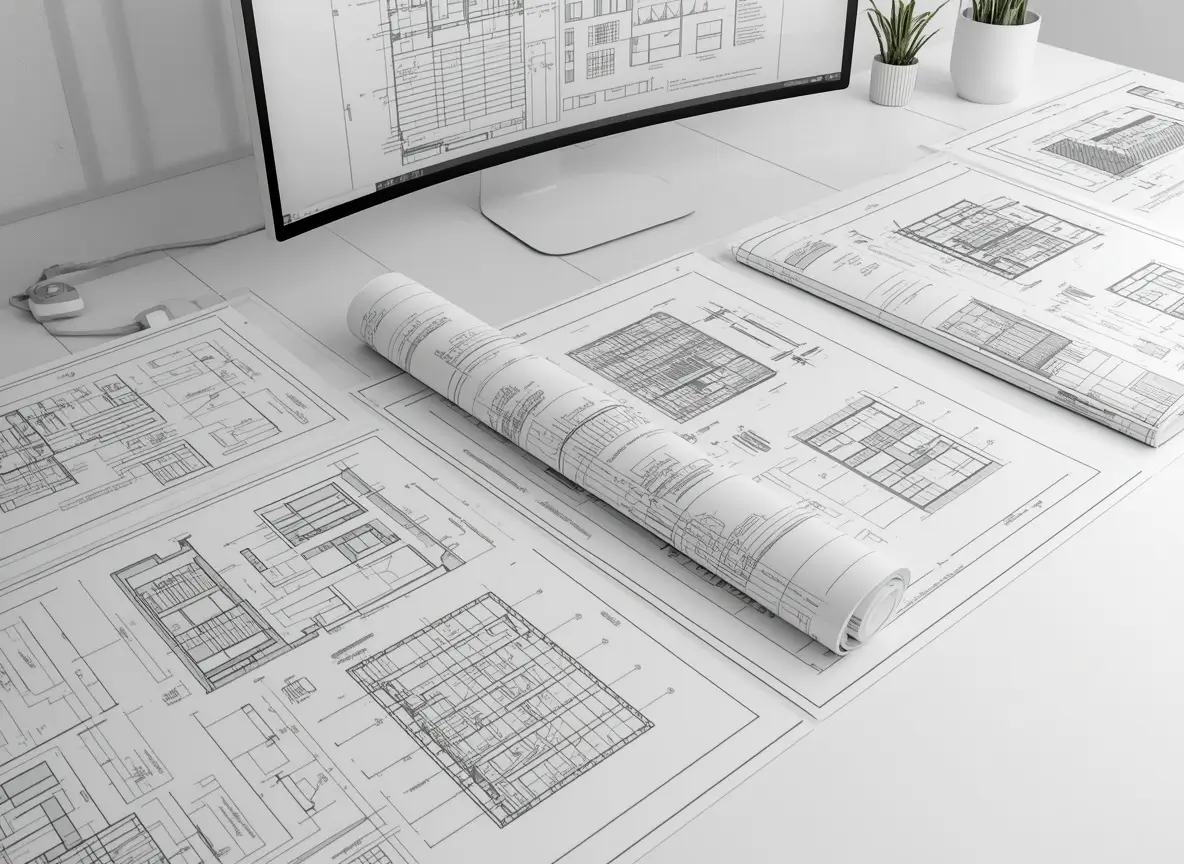
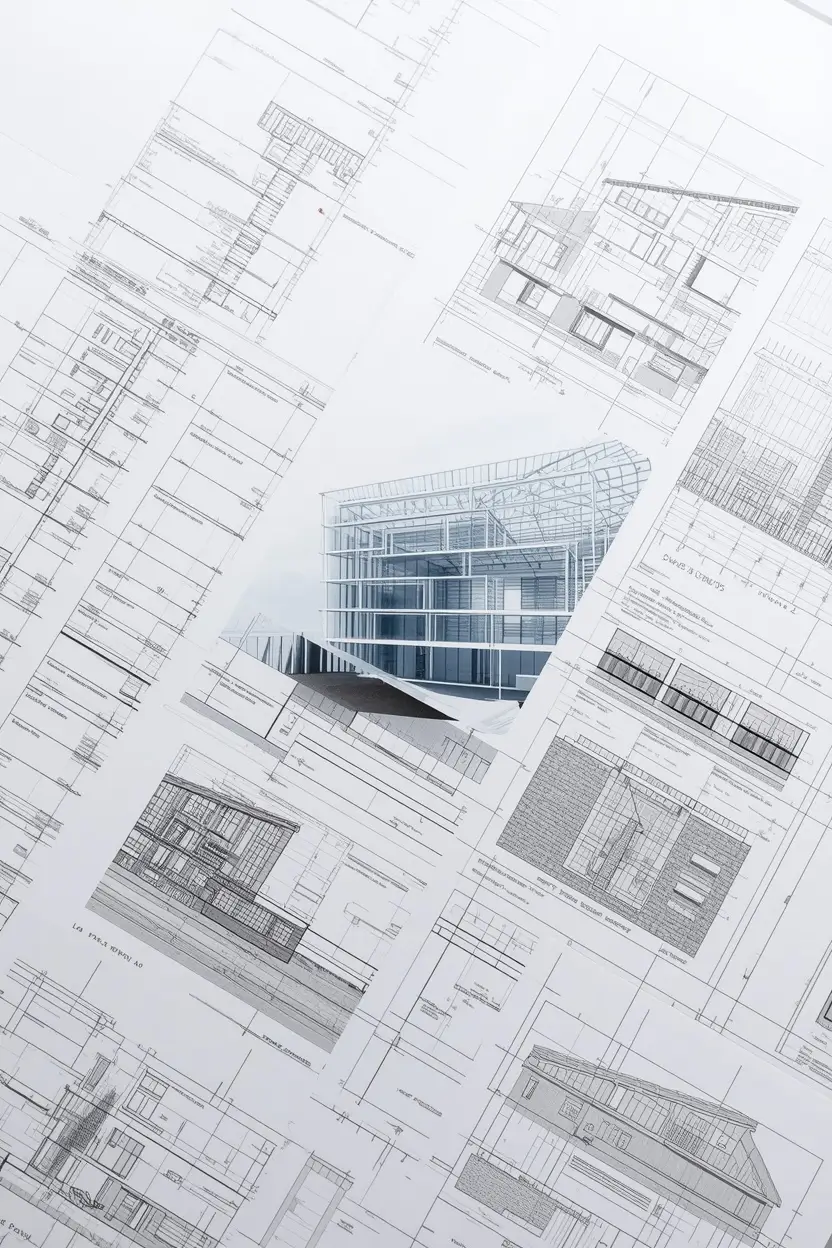
04 — Construction Documentation
Prepare clear and coordinated architectural drawing sets, including plans, elevations, sections, details, schedules, and other construction documents.
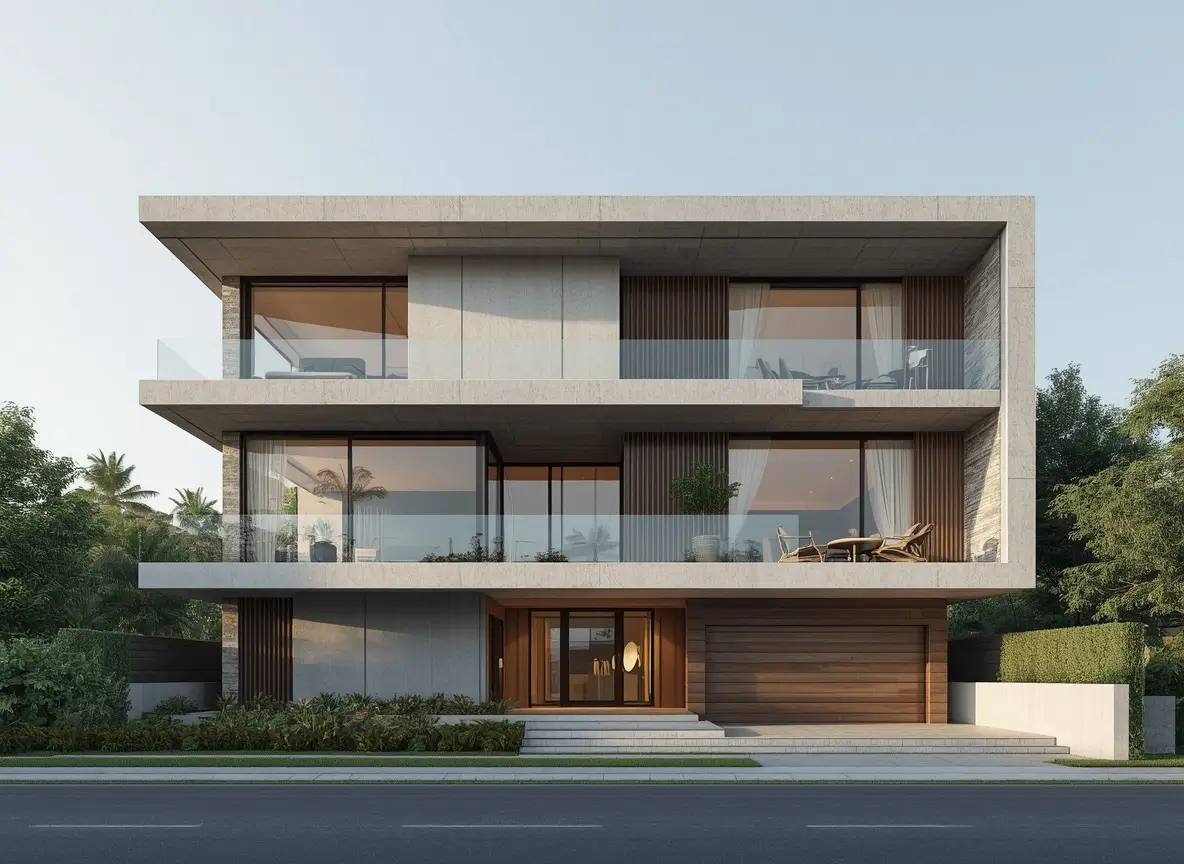
05 — 3D Architectural Rendering
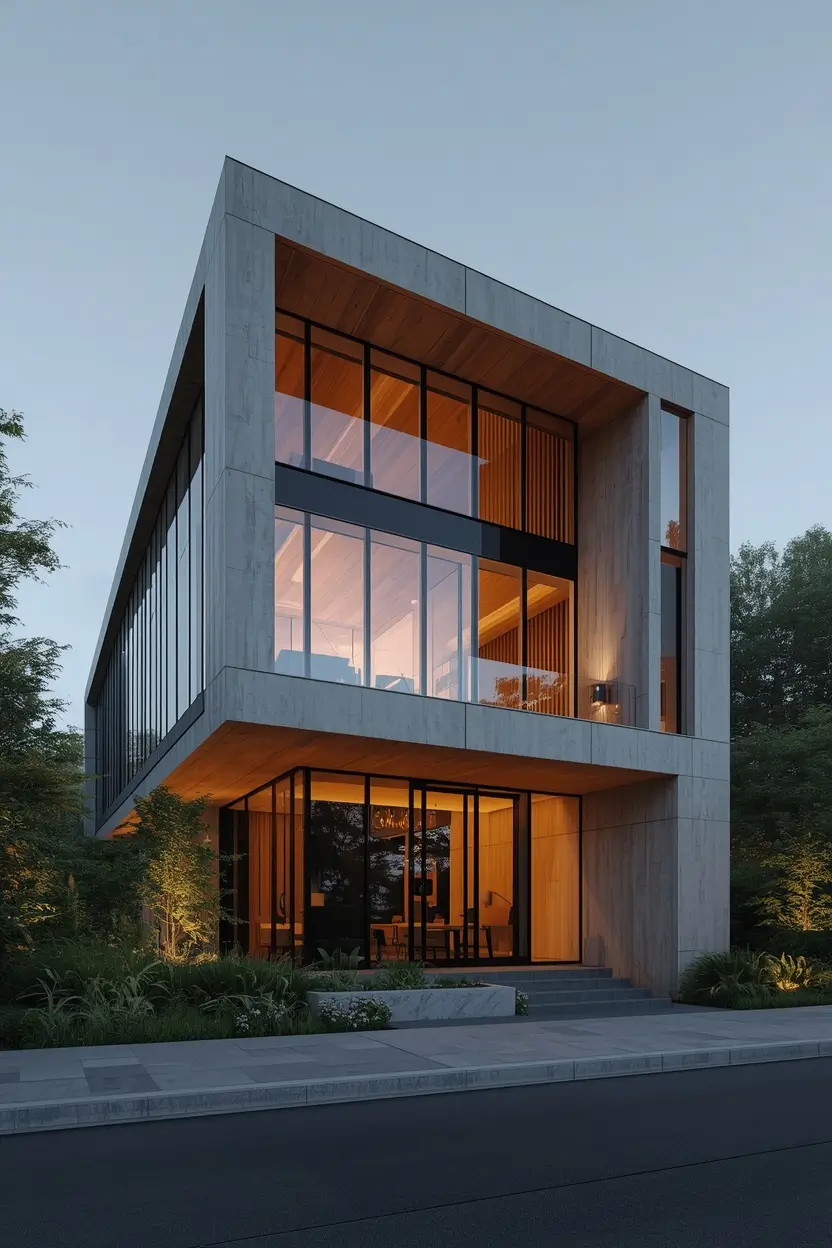
Create high-quality architectural 3D renderings and visualizations that clearly communicate materials, spaces, design intent, and the overall character of a project.
Additional Services
Accurate 2D architectural drafting, construction documentation, drawing revisions, and production-ready drawing sets for every project stage.
Conversion of point-cloud and existing-condition data into structured Revit models for renovation, retrofit, and documentation projects.
Model review and multidisciplinary coordination support to identify conflicts and improve consistency between project information.
Custom parametric Revit families developed for architectural components, fixtures, furniture, and project-specific requirements.
Why Choose Us
Reliable BIM & CAD Support for Every Project Stage
Every drawing and model is developed with close attention to dimensions, design intent, project standards, and documentation consistency.
Whether you need support for a single drawing, BIM conversion, or an ongoing architectural project, our services adapt to your scope and workflow.
We maintain organized CAD, Revit, and documentation workflows to help reduce inconsistencies and support effective project coordination.
We prioritize clear communication, structured revisions, and timely project updates to keep deliverables aligned with your requirements.
01 — CAD Drafting & Conversion
02 — Revit BIM Modeling
03 — CAD to Revit
04 — Construction Documentation
05 — 3D Architectural Rendering
Need Reliable BIM & CAD Support for Your Project?
Send us your drawings, sketches, PDFs, CAD files, or project requirements. We'll provide accurate BIM, CAD, Revit, documentation, and visualization support.
Get in Touch
Let’s Discuss Your BIM & CAD Requirements
Have a project in mind? Share your scope, drawings, or requirements with AI BIM DESIGN STUDIO, and we'll support your architectural workflow.
Phone : +91 9917147703
info@aibimdesignstudio.in
Chhattarpur Extension,
New Delhi – 110074, India
Monday – Saturday
9:00 AM – 6:00 PM